Floor Plans / Home Designs
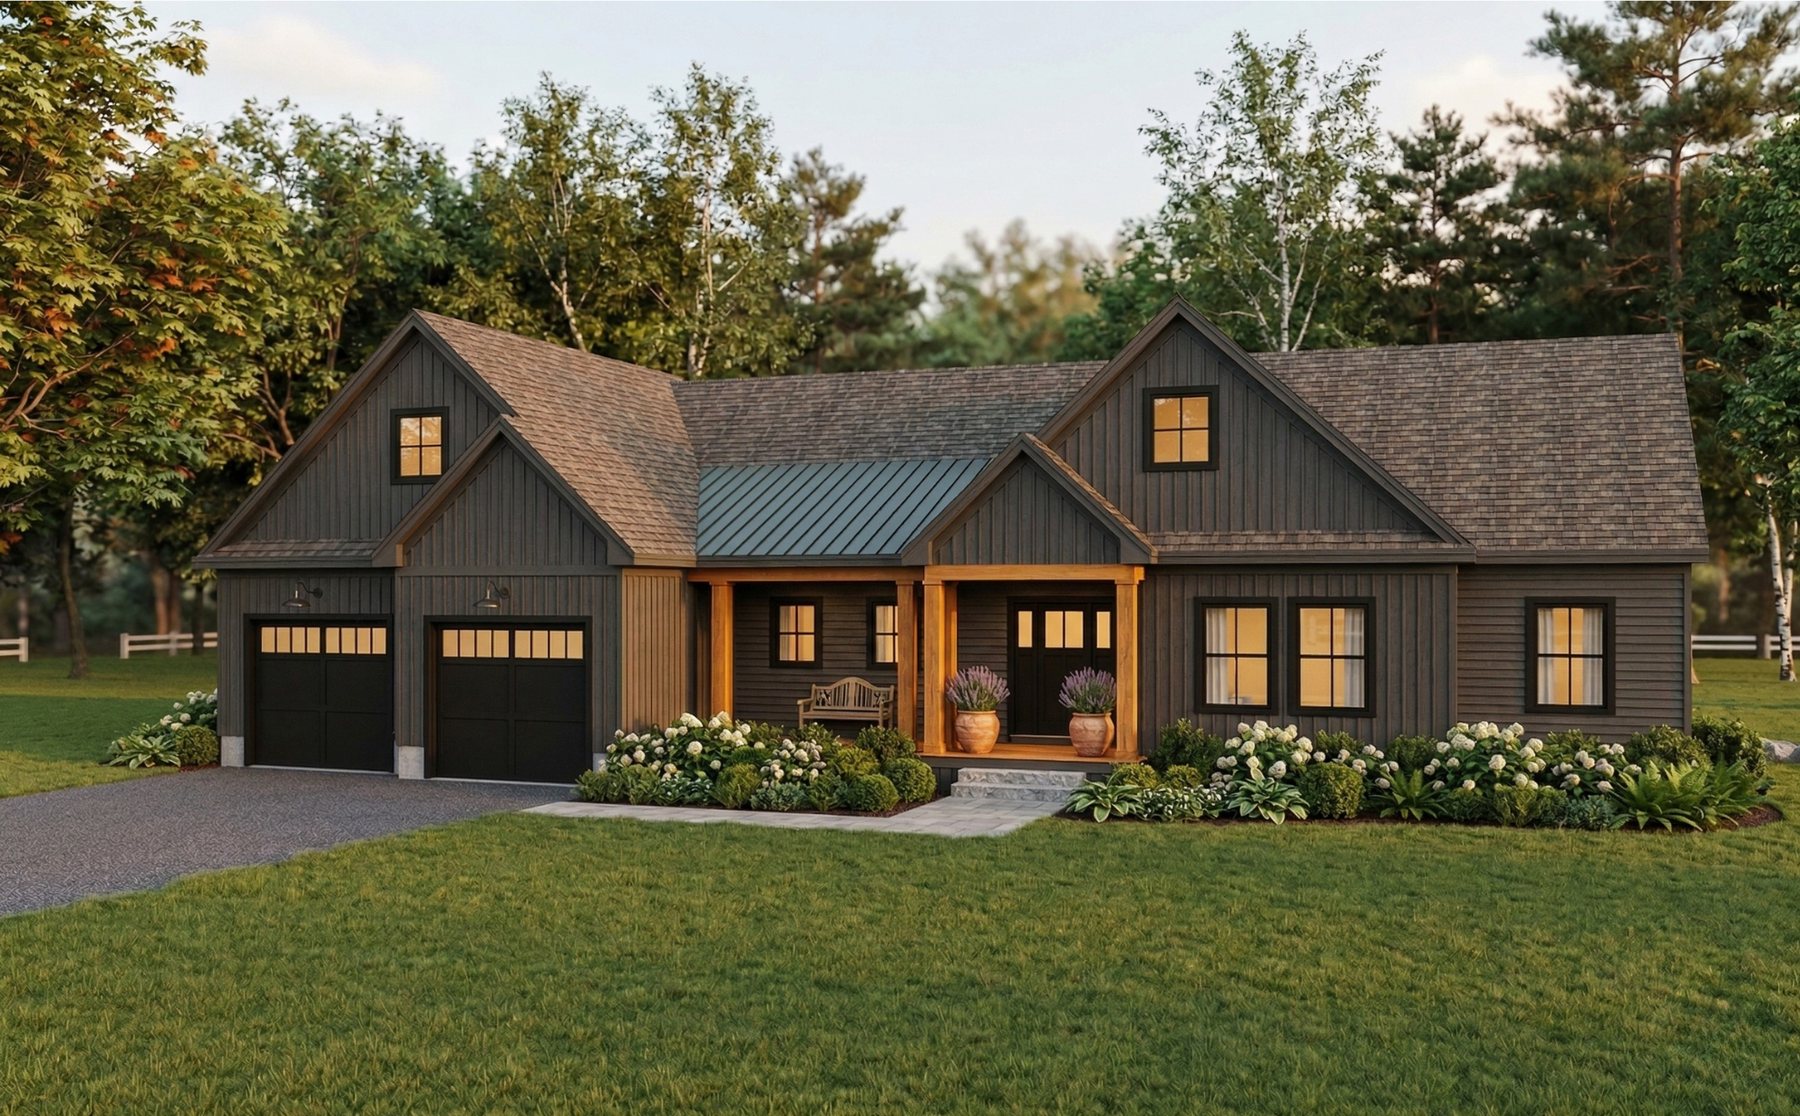
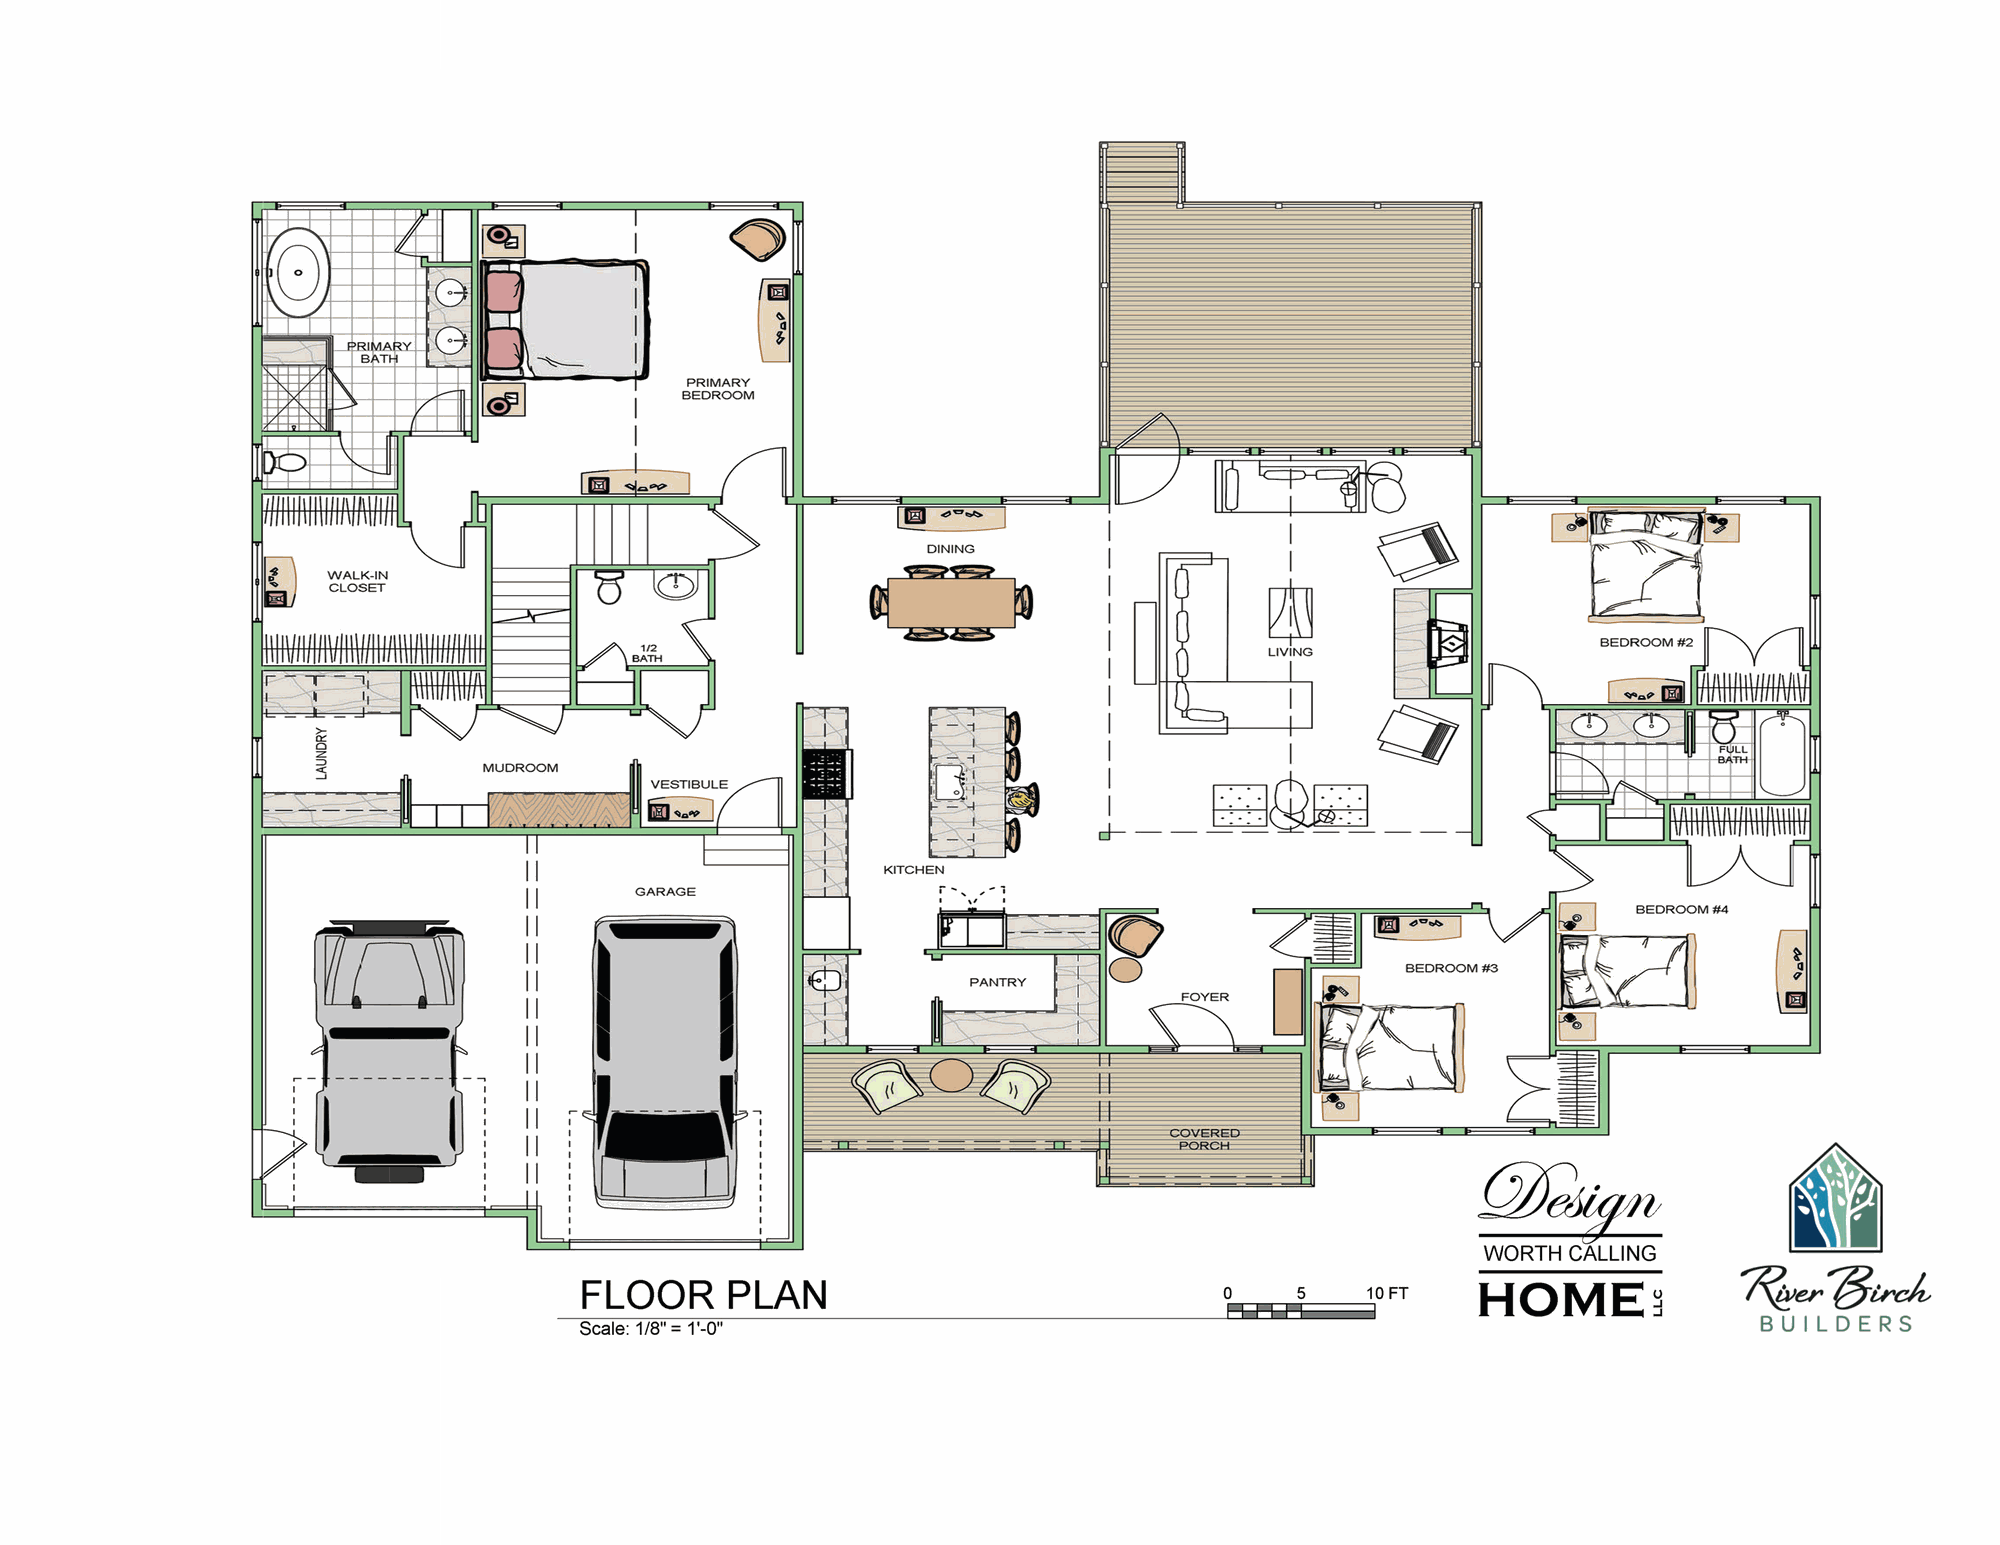
The Belknap
A thoughtfully designed 4-bedroom home featuring quality craftsmanship and modern farmhouse aesthetics, perfectly suited for the Dearborn Woods community.
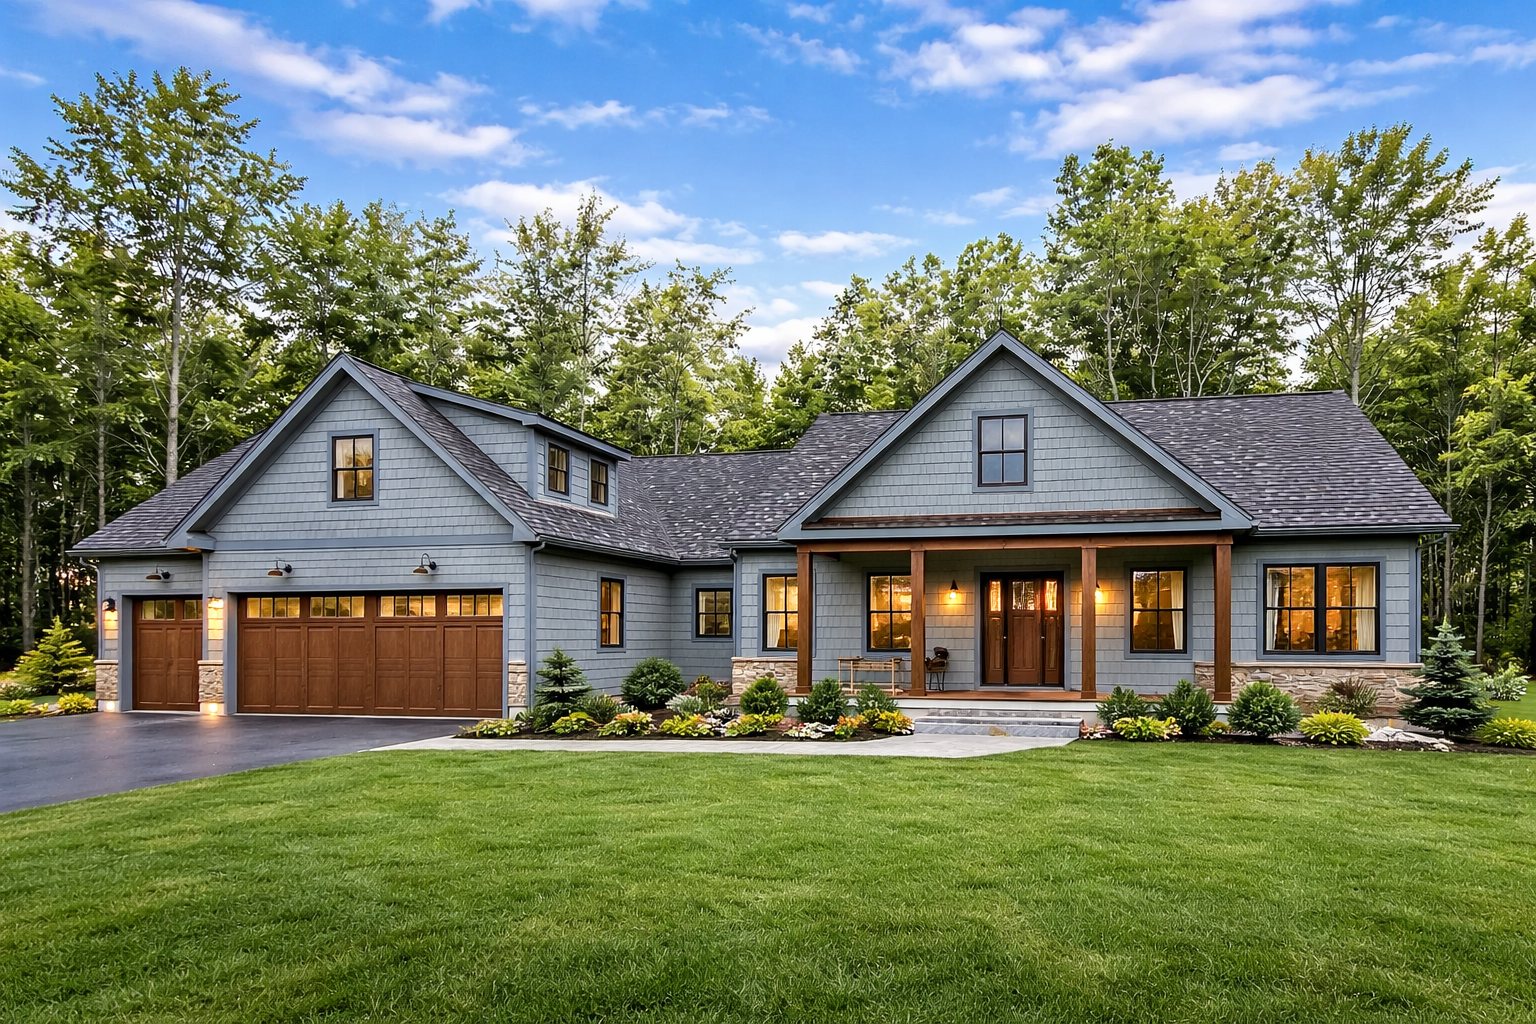
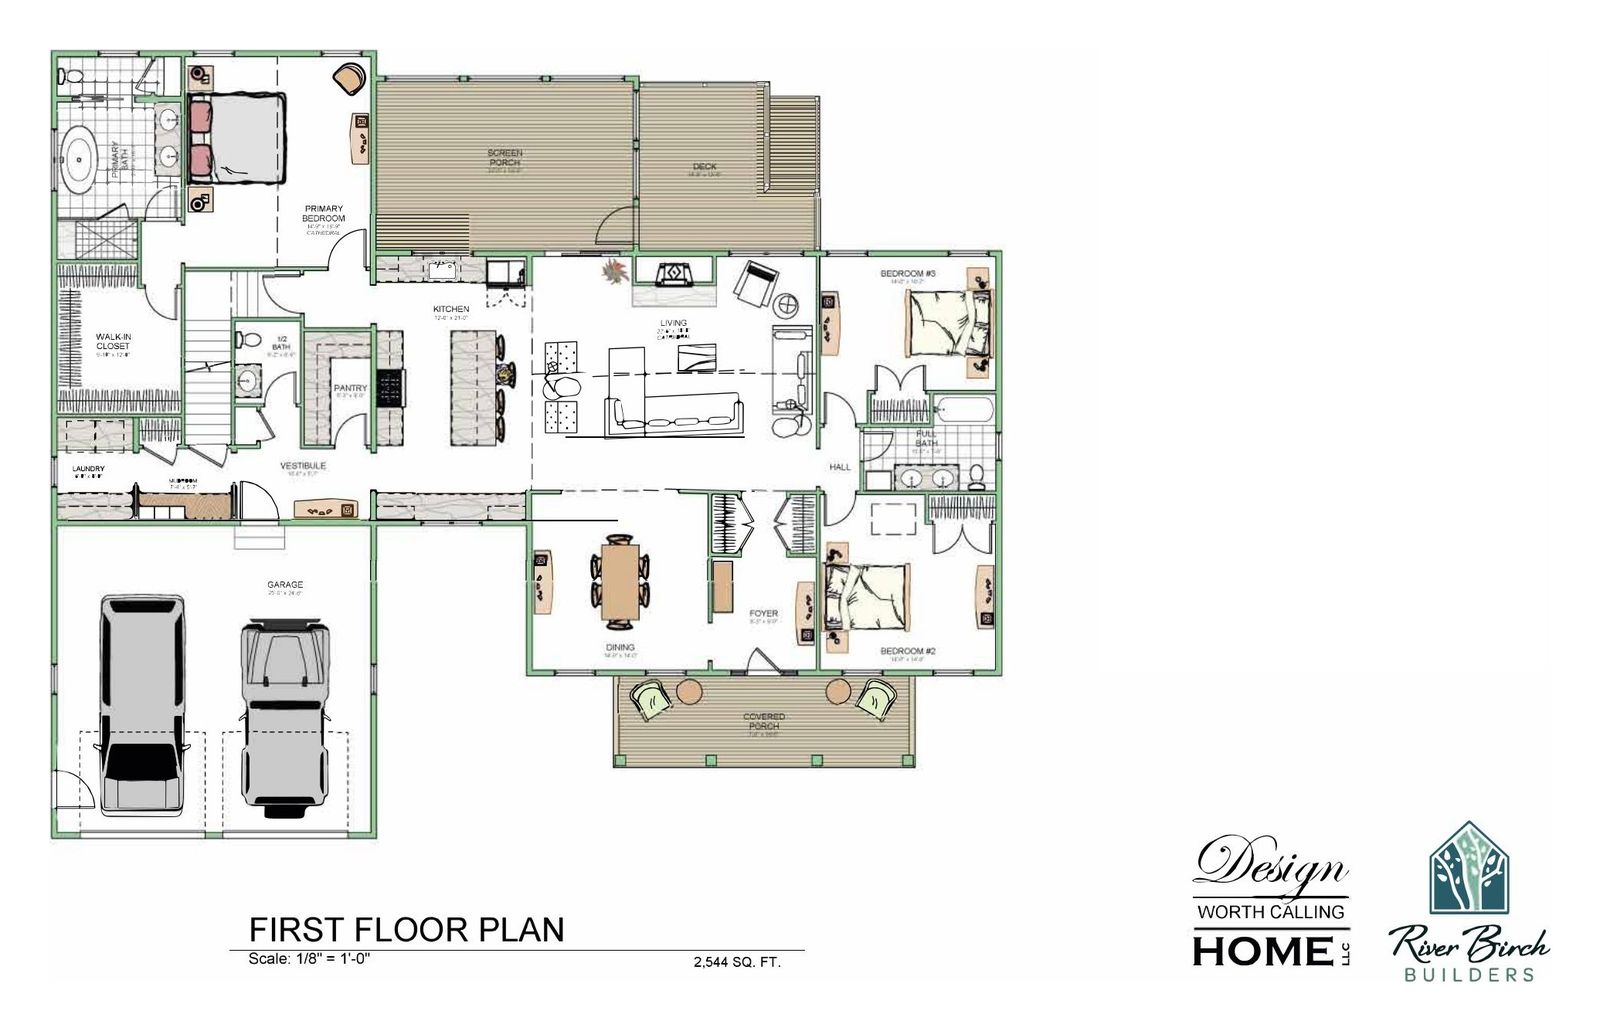
The Birchwood
An efficient and elegant 3-bedroom design that maximizes living space while maintaining the warmth and character that defines Dearborn Woods.
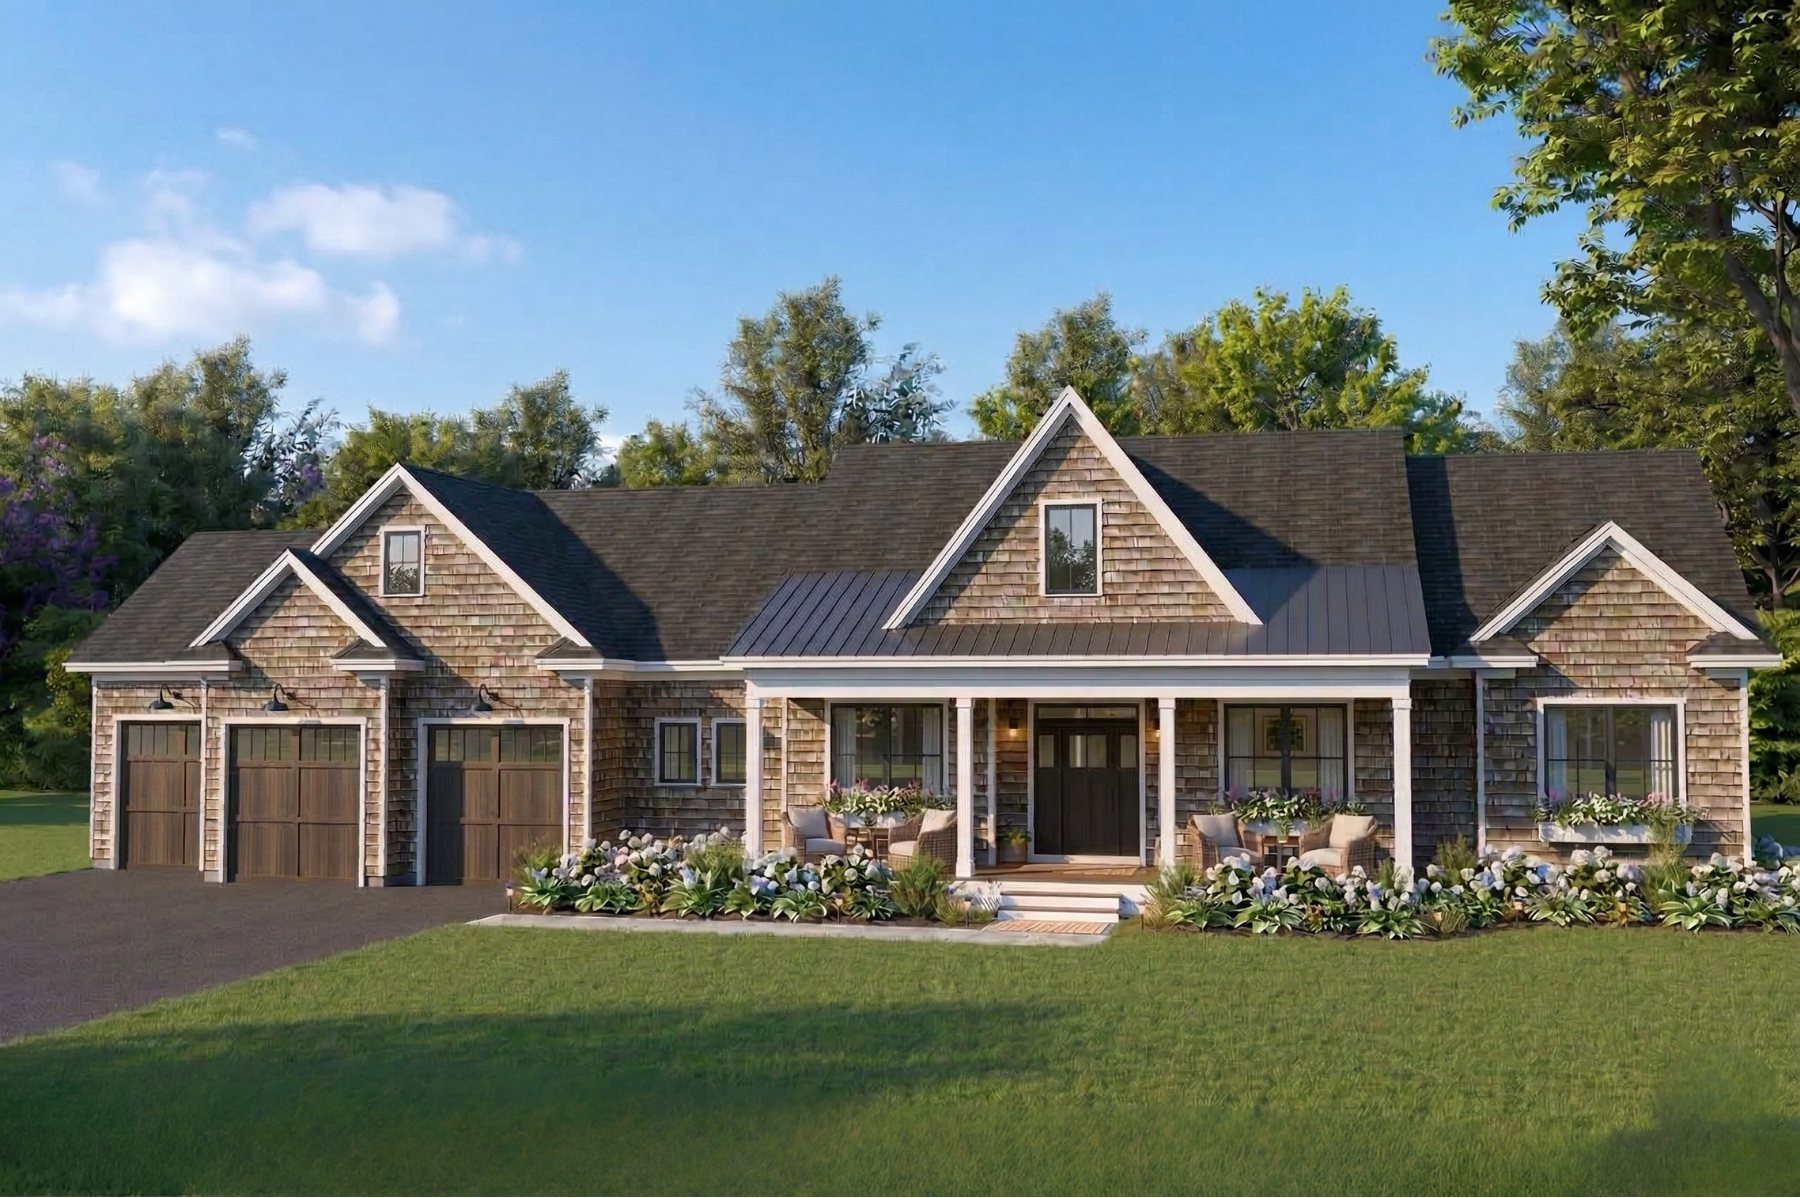
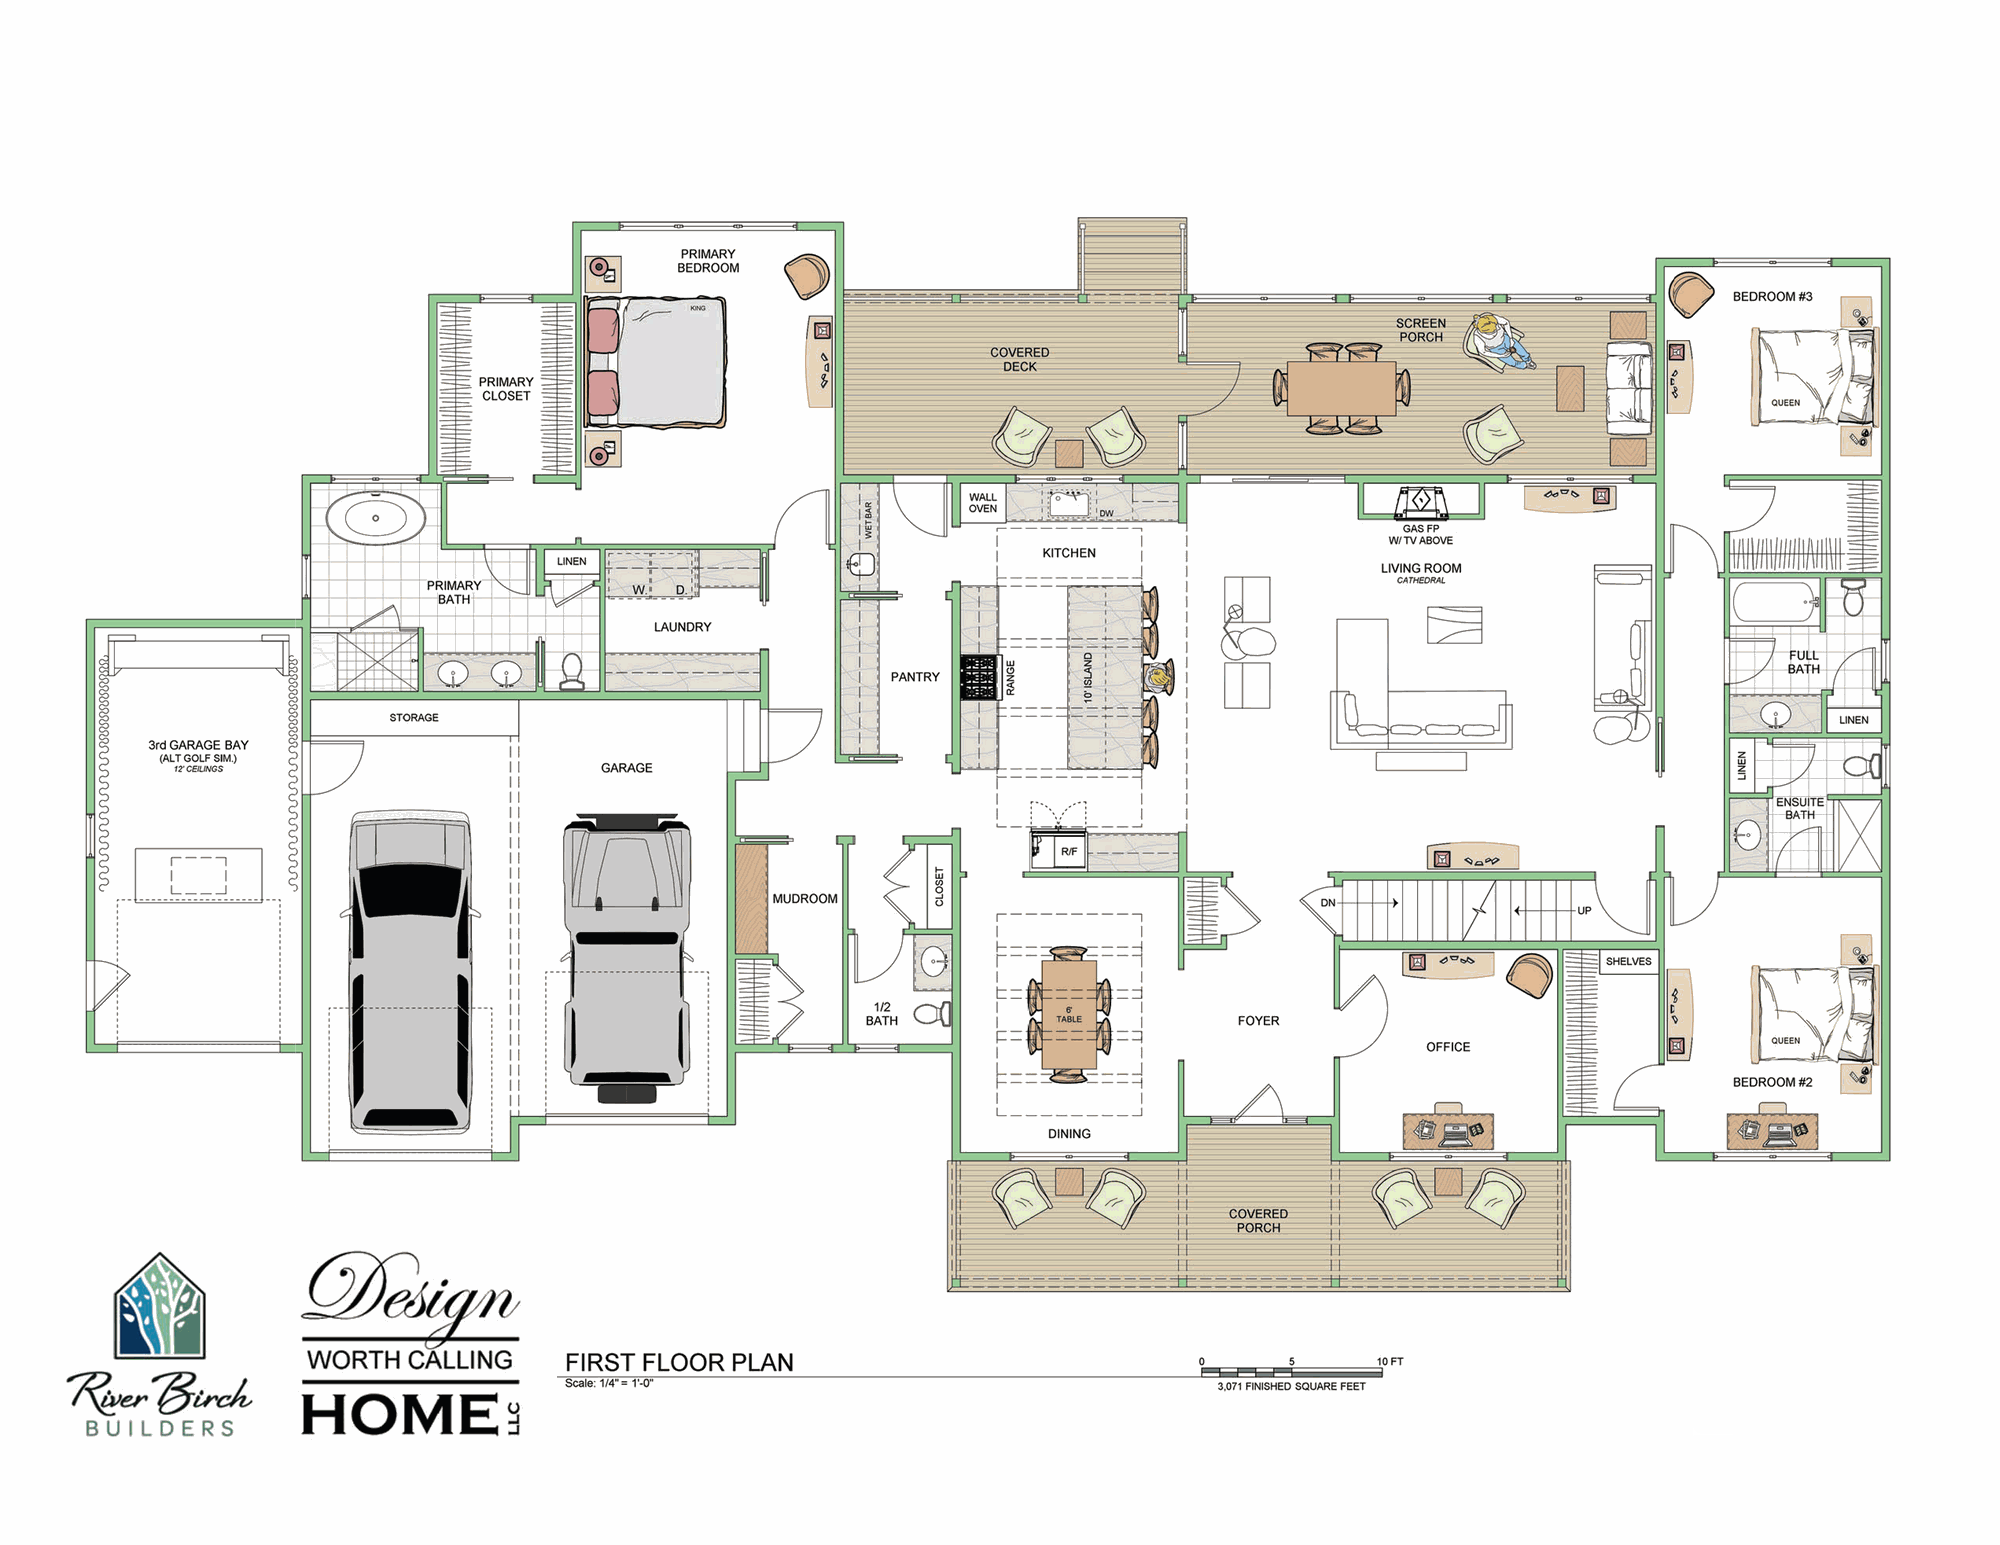
The Dearborn
Our signature floor plan featuring 3 bedrooms plus a dedicated office, offering versatile living with generous proportions and premium finishes throughout.
The Wentworth
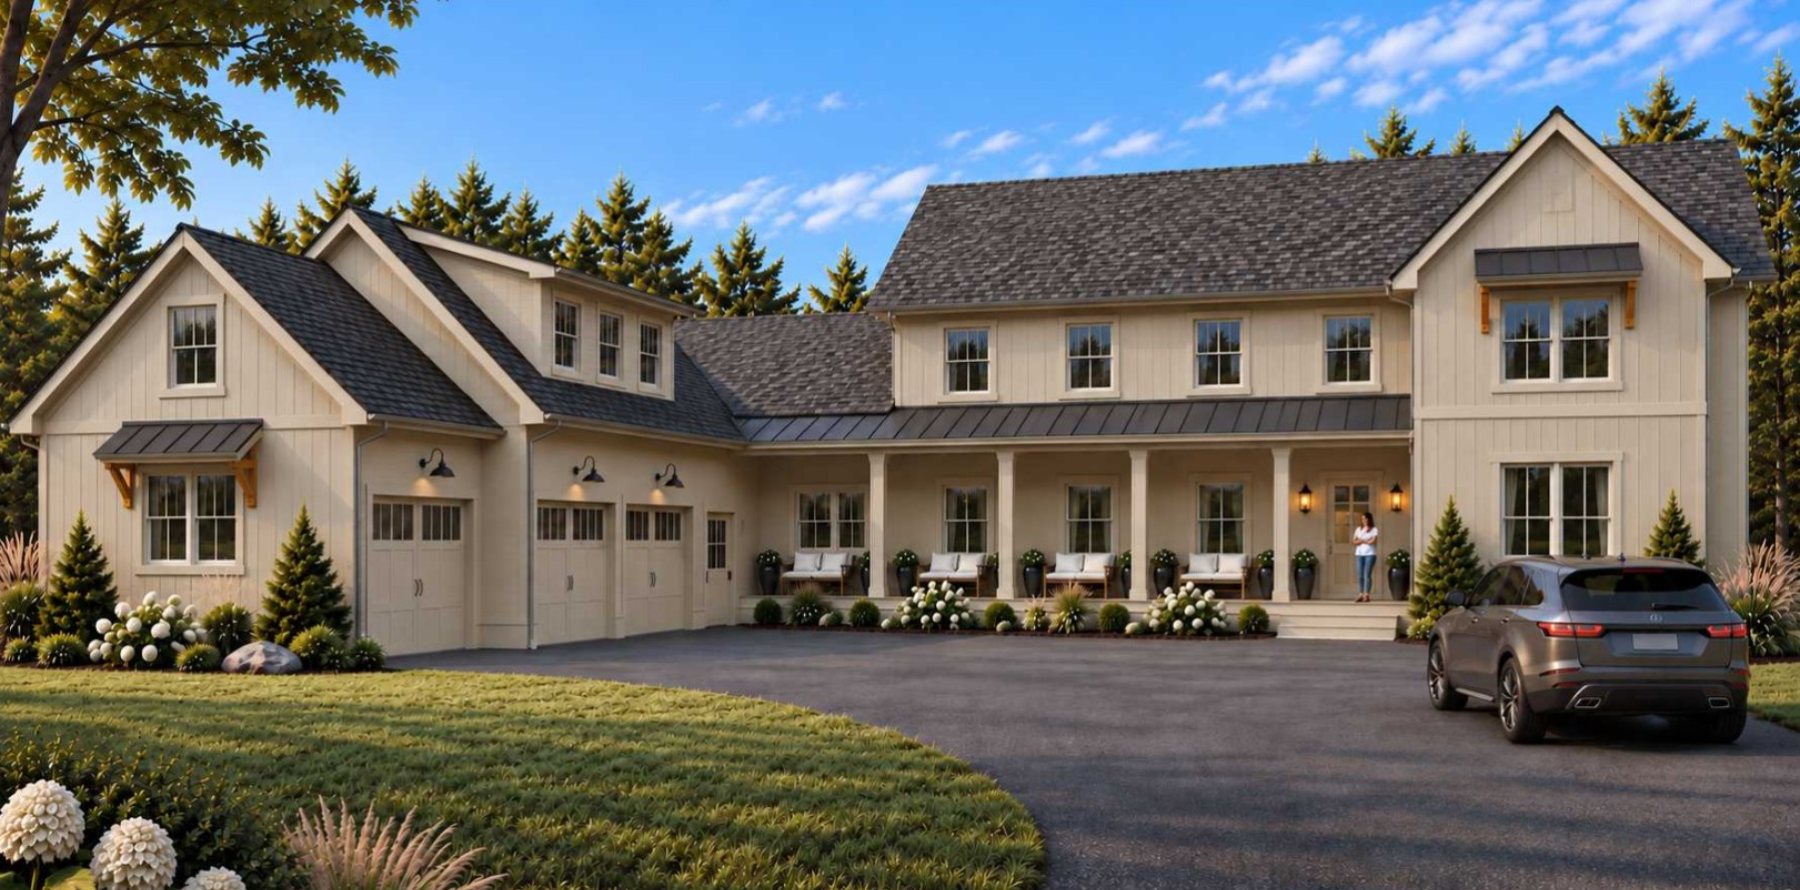
The largest design at Dearborn Woods, with four bedrooms, five bathrooms and a three-car garage across just under 4,000 square feet.
The Ona Judge
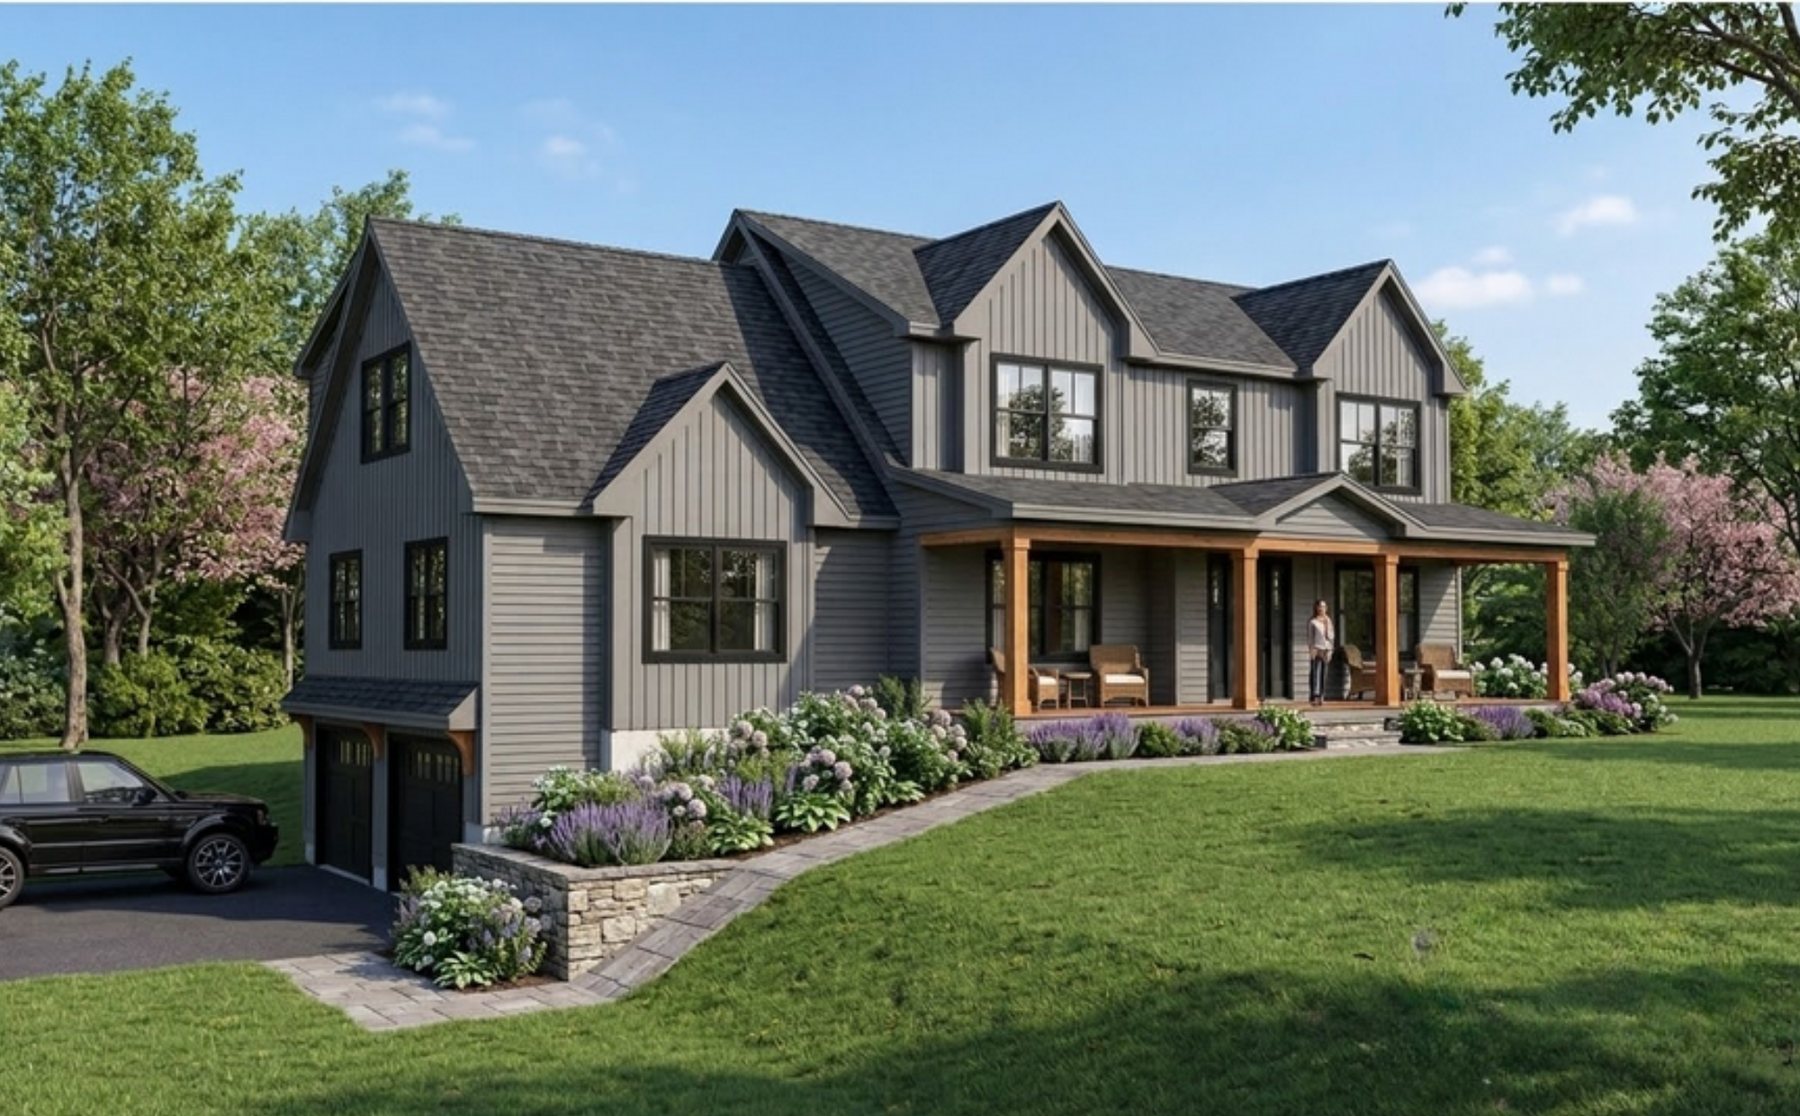
A four-bedroom design with a walk-out lower level and open first-floor living, offering generous space on an efficient footprint.
Can't find the perfect fit?
Our architectural team offers limited custom modifications to any of our base floor plans to ensure your vision is realized without compromise.
Contact Us Today